Karkiko Capital LLC  ·  Manor, Texas

Kiko Cove

A three-building campus (A + B + C) designed in Rev 9 and presented as live, explorable 3D models. Orbit, cut sections, isolate floors and walk through the plan right in your browser.

Conceptual design · Rev 9 · Not for construction

3Buildings
A (north) · B (middle) · C (south)
34Rooms in A + C
4 accessible
2Stories in Building B
Parapet at 29.5 ft
12Bowling lanes
Building B, Floor 1

Rev 9 Master Plan

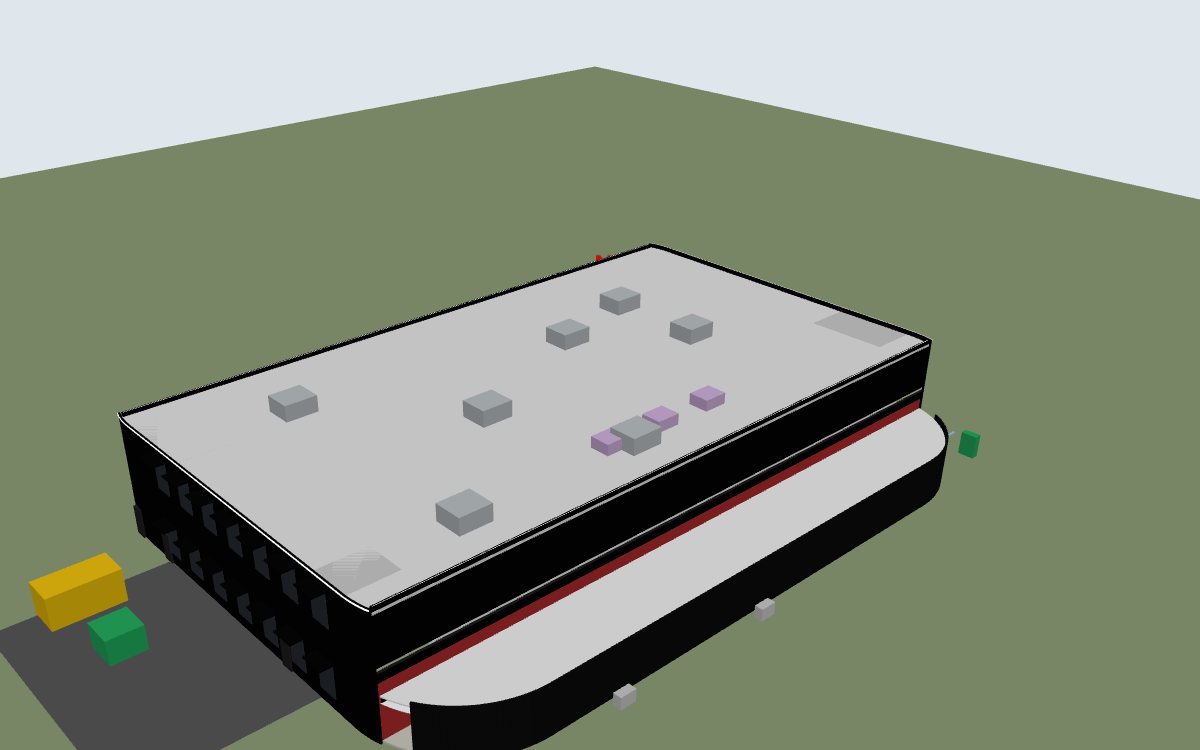
One campus, three buildings

Building B anchors the site as a two-story social, recreation and office hub. Buildings A and C sit on either side, each with rooms along an open, covered corridor under a cantilevered roof. Room areas below are as labeled in the 3D model.

A

Building A

North

  • Offices NW & NE151 sf each
  • ADA restrooms NW & NE117 sf each
  • Utility room (water-heater plant, mop sink, panel)68 sf
  • Open covered corridor (cantilever roof)996 sf

Black panel on 2x6 wood framing, white TPO roof, slim black fascia and white soffit with LED downlights along the corridor.

B

Building B

Middle · 2 stories

Floor 1

  • Bowling, 12 lanes7,179 sf
  • Pool tables + social lounge2,800 sf
  • Lobby / front desk1,292 sf
  • Gym1,128 sf
  • Arcade872 sf
  • Shared sauna (accessible), two private saunas, cool-down / rinse180 + 73 + 73 + 203 sf

Floor 2

  • Open office3,938 sf
  • Offices: interior, east and west window walls1,805 + 835 + 628 sf
  • Server room, 80 kW1,715 sf
  • Conference1,083 sf
  • Break room767 sf

Black flush metal panel with smoked polycarbonate windows on the east and west faces, a white LED line at the parapet, and 2-hour fire walls separating B from A and C.

C

Building C

South

  • Offices SW & SE151 sf each
  • ADA restrooms SW & SE117 sf each
  • Utility room (water-heater plant, mop sink, panel)68 sf
  • Open covered corridor (cantilever roof)996 sf

It mirrors Building A: black panel envelope, white TPO roof and a cantilevered corridor with no posts or beams at the tip.

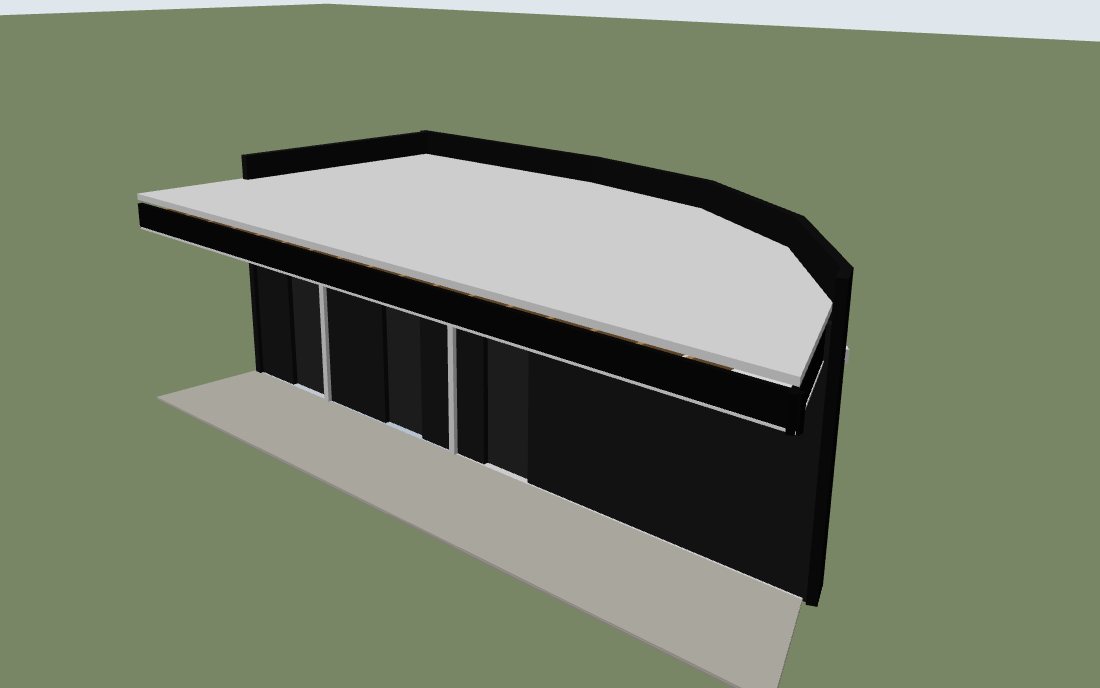
Phase 1 building, black envelope under a white cantilevered roof

Rev 9 Phase 1

Cantilever Open Corridor

Phase 1 puts its rooms and an open walkway under one roof. The roof cantilevers 6 ft over the walkway with no posts.

  • Office NE (faceted curve)147 sf
  • RR-1: accessible toilet, sink and roll-in shower116 sf
  • RR-2: toilet, sink and shower80 sf
  • Open-air covered breezeway220 sf
  • Black PBR panel walls (R-20 on the walkway side) and a slim black fascia
  • White TPO roof and white vented soffit with LED downlights
  • Black-frame low-E casement windows and obscure awning clerestories
  • Walkway slab at the same level as the rooms
Open Phase 1 in 3D

Using the viewer

Explore it your way

Orbit, zoom, pan

Drag to orbit, scroll to zoom and right-drag to pan. North is marked with an arrow (−Z).

Click to identify

Click any element to see what it is: rooms, doors, structure or equipment.

Layers & floors

Turn discipline layers on and off, or isolate the foundation, Floor 1, Floor 2 or the roof.

Section cut

Slide the east–west section cut to look inside the buildings.

Night mode

Switch on night lighting to see the glowing polycarbonate and LED lines.

Walk mode

Walk through with WASD or the arrow keys. Use Q and E to move down and up.

Karkiko Capital icon

Get in touch

For questions about Kiko Cove, please email Karkiko Capital LLC.

karkikocapital@gmail.com

Learn more about the company at www.karkikocapital.com.